


Primrose Hill
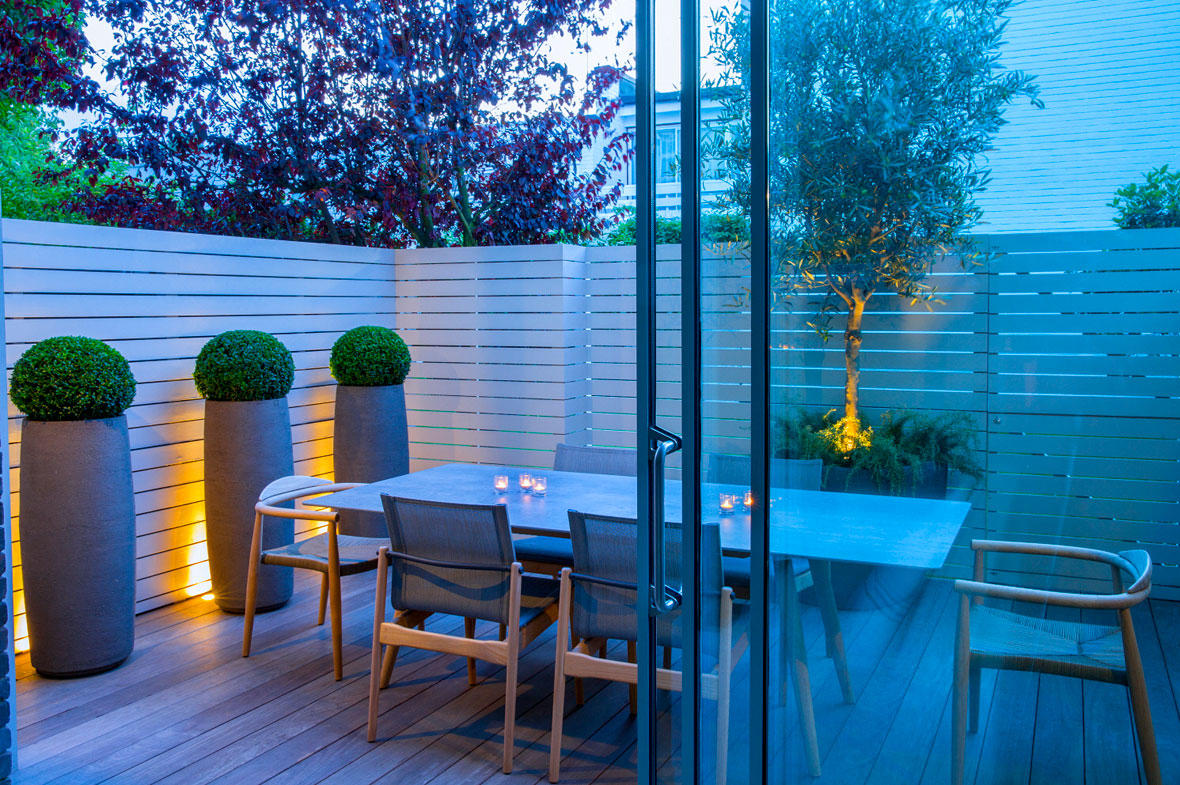
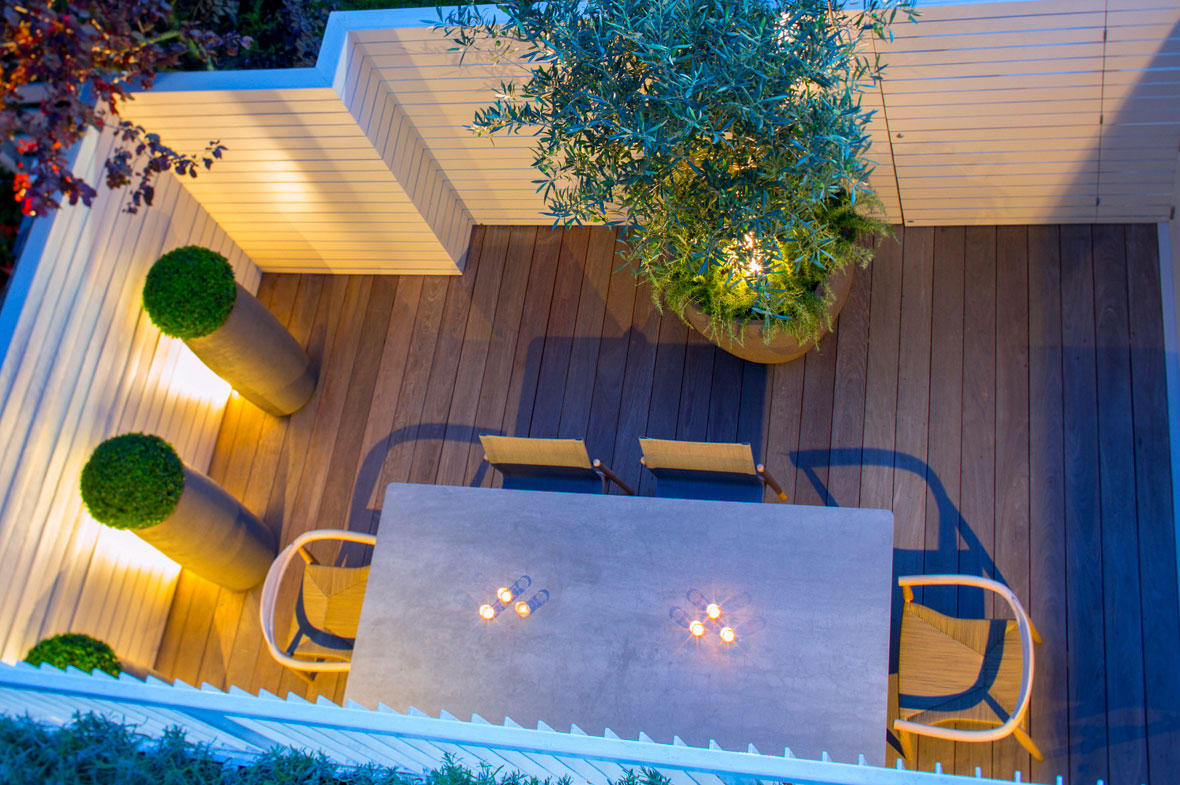
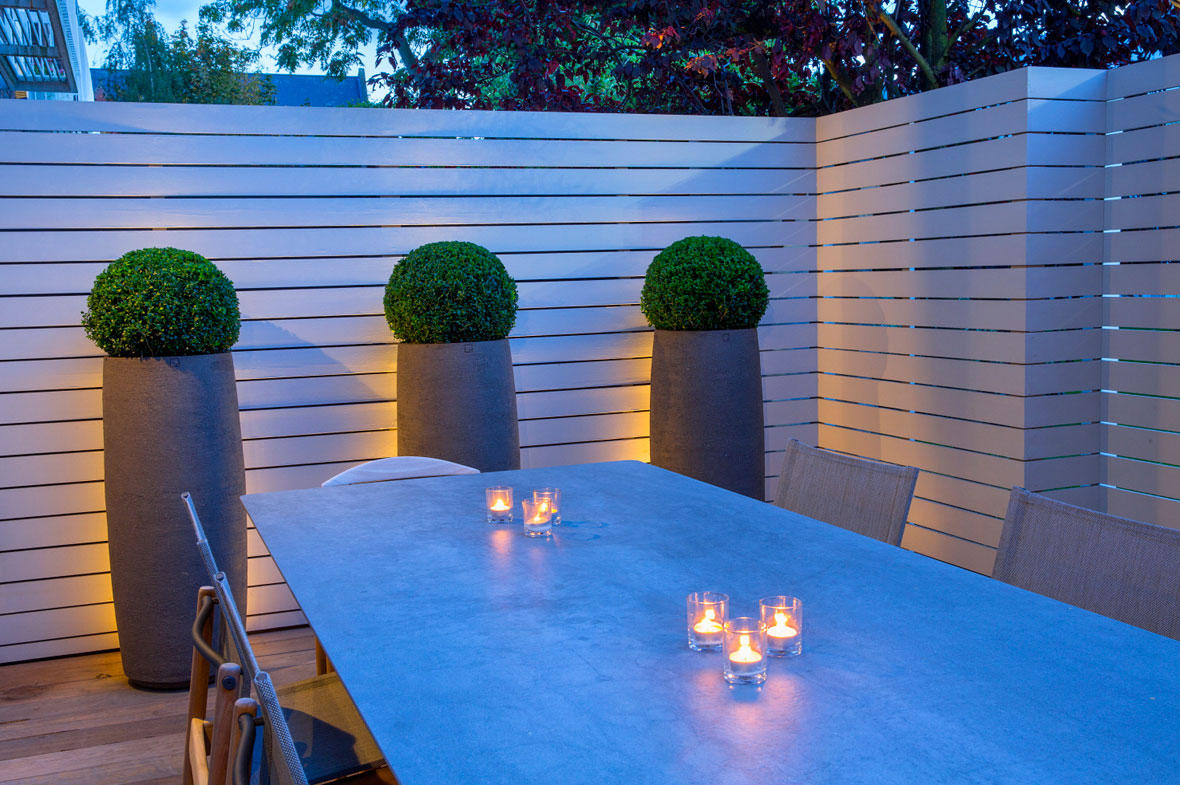
Courtyard redesign as part of a refurbishment of a 1970’s house in Primrose Hill by Peter Couper Architects.
The client requested a contemporary courtyard design which flowed from the inside to the outside, including a dining area and lighting. Other key considerations were privacy from neighbours, storage and access to the communal garden with planting to be mostly evergreens.
Client testimonial:
“Stuart understood our brief and executed it to a tee. Our courtyard garden is well designed, beautiful and functional with a sleek clean look. It provides privacy from our very close neighbours and offers greenery to look out on all year round”
Image © Marianne Majerus